Condo $ 510,000

2210 Upper Sundance DR #1314

West Kelowna, BC V4T3E9

  • 3 Beds
  • 2 Baths
  • 1,194 SqFt
  • 2009 Year Built
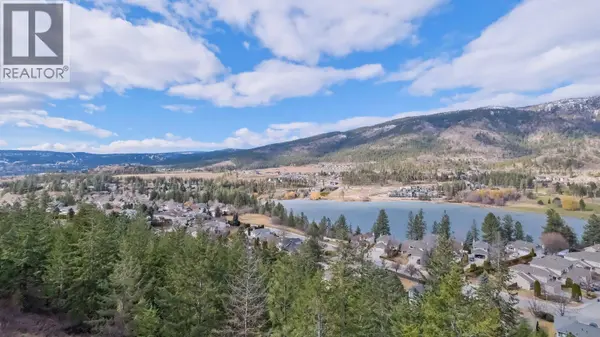
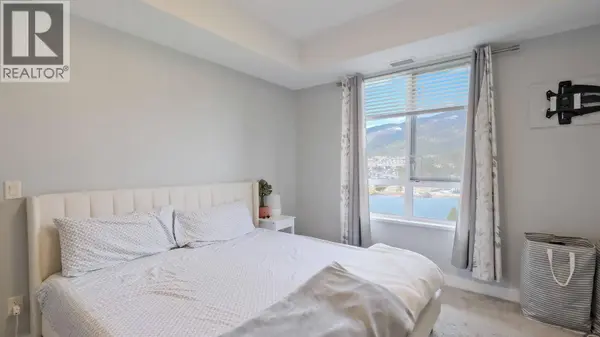
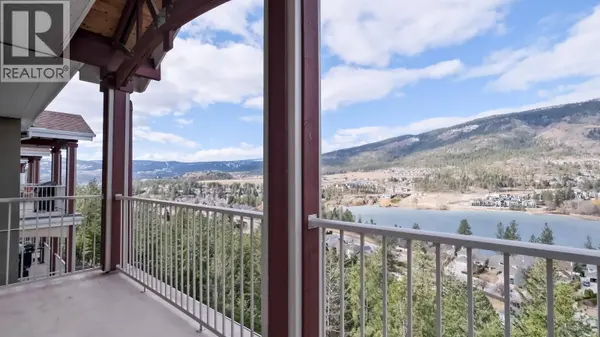
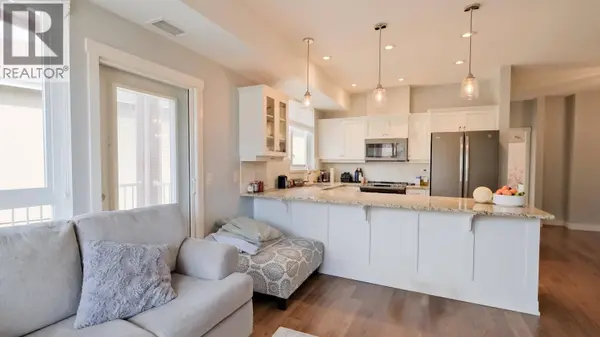
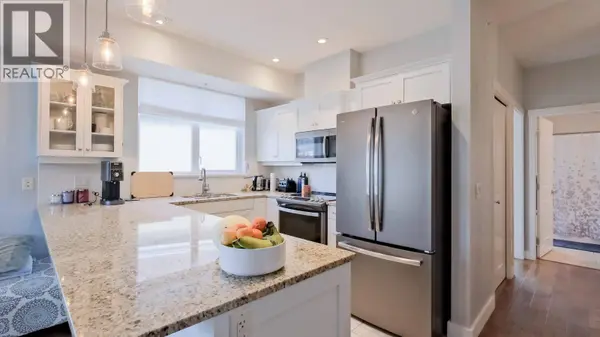
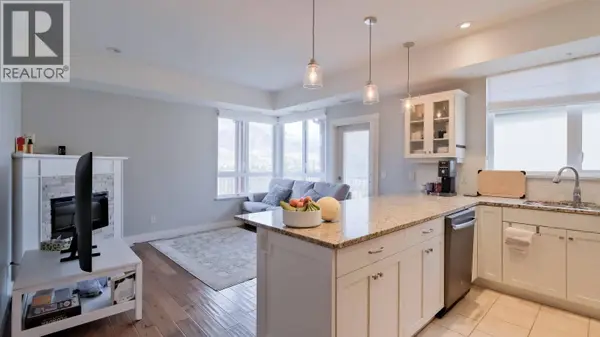
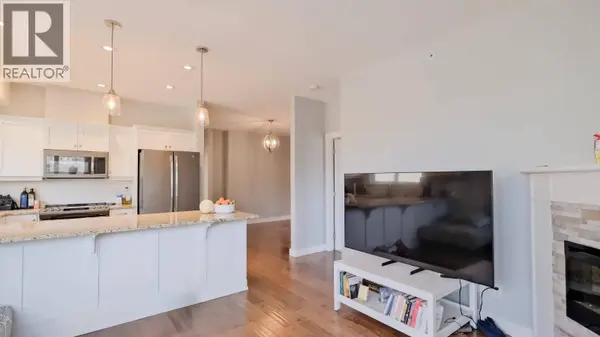
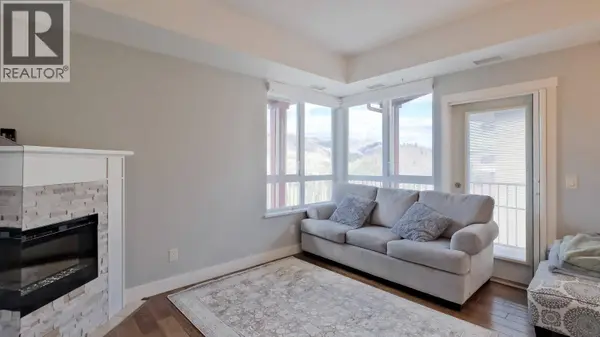
Top floor corner unit with amazing views of Shannon Lake. Overlooking the serene lake and surrounding greenspace, this beautifully updated 2 bedroom + den condo (easily a 3rd bedroom) offers a spacious, well-designed floor plan in a highly sought after complex. As a top floor corner home with no neighbours on three sides, it's exceptionally quiet with excellent soundproofing and an added sense of privacy. The primary bedroom is a true retreat, featuring a full ensuite, custom closets, and breathtaking lake views, while the second bedroom includes convenient cheater access to the main bath. The den, complete with a window, comfortably functions as a home office or third bedroom. Thoughtful upgrades throughout include granite countertops, modern appliances, updated flooring, stylish blinds, a cozy fireplace, and custom closet shelving. Step outside to an oversized deck backing onto peaceful greenspace - perfect for relaxing or entertaining while enjoying the views. The complex offers secure underground parking, a pool, hot tub, guest suite, and is pet-friendly, delivering an ideal blend of comfort, privacy, and lifestyle in an unbeatable setting. (id:24570)
Listed by Royal LePage Kelowna

VIRTUAL TOUR

PROPERTY DETAIL

  • Key Details

    Property Type Condo

    Sub Type Condo

    Listing Status Active

    Purchase Type For Sale

    Approx. Sqft 1194

    Square Footage 1, 194 sqft

    Price per Sqft $427

    Subdivision Shannon Lake

    MLS Listing ID 10374074

    Style Ranch

    Bedrooms 3

    Condo Fees $594/mo

    Year Built 2009

    Property Sub-Type Condo

  • Location

    Province BC

  • Rooms

    Kitchen 1.0

    Extra Room 1 Main level 6'5'' x 12'2'' Foyer

    Extra Room 2 Main level 9'9'' x 7'9'' Bedroom

    Extra Room 3 Main level 4'11'' x 8'7'' 3pc Bathroom

    Extra Room 4 Main level 9'8'' x 12'11'' Bedroom

    Extra Room 5 Main level 4'10'' x 8'9'' 3pc Ensuite bath

    Extra Room 6 Main level 11'8'' x 13'10'' Primary Bedroom

  • Building

    Story 1

    Sewer Municipal sewage system

    Architectural Style Ranch

  • Interior

    Heating Forced air, Hot Water, See remarks

    Cooling Central air conditioning

    Flooring Carpeted, Hardwood, Tile

    Fireplaces Number 1

    Fireplaces Type Decorative

  • Exterior

    Parking Features Yes

    View Y/N Yes

    View Lake view, Mountain view, View (panoramic)

    Roof Type Unknown

    Total Parking Spaces 1

    Private Pool Yes

  • Others

    Ownership Strata

    Virtual Tour https://unbranded.youriguide.com/1314_2210_upper_sundance_dr_west_kelowna_bc/

SIMILAR HOMES FOR SALE

Check for similar Condos at price around $510,000 in West Kelowna,BC

CONTACT

Dave Kotler *PREC
Dave Kotler *PREC

GET IN TOUCH

Your Full Name
Your Phone Number*
Write Your Message